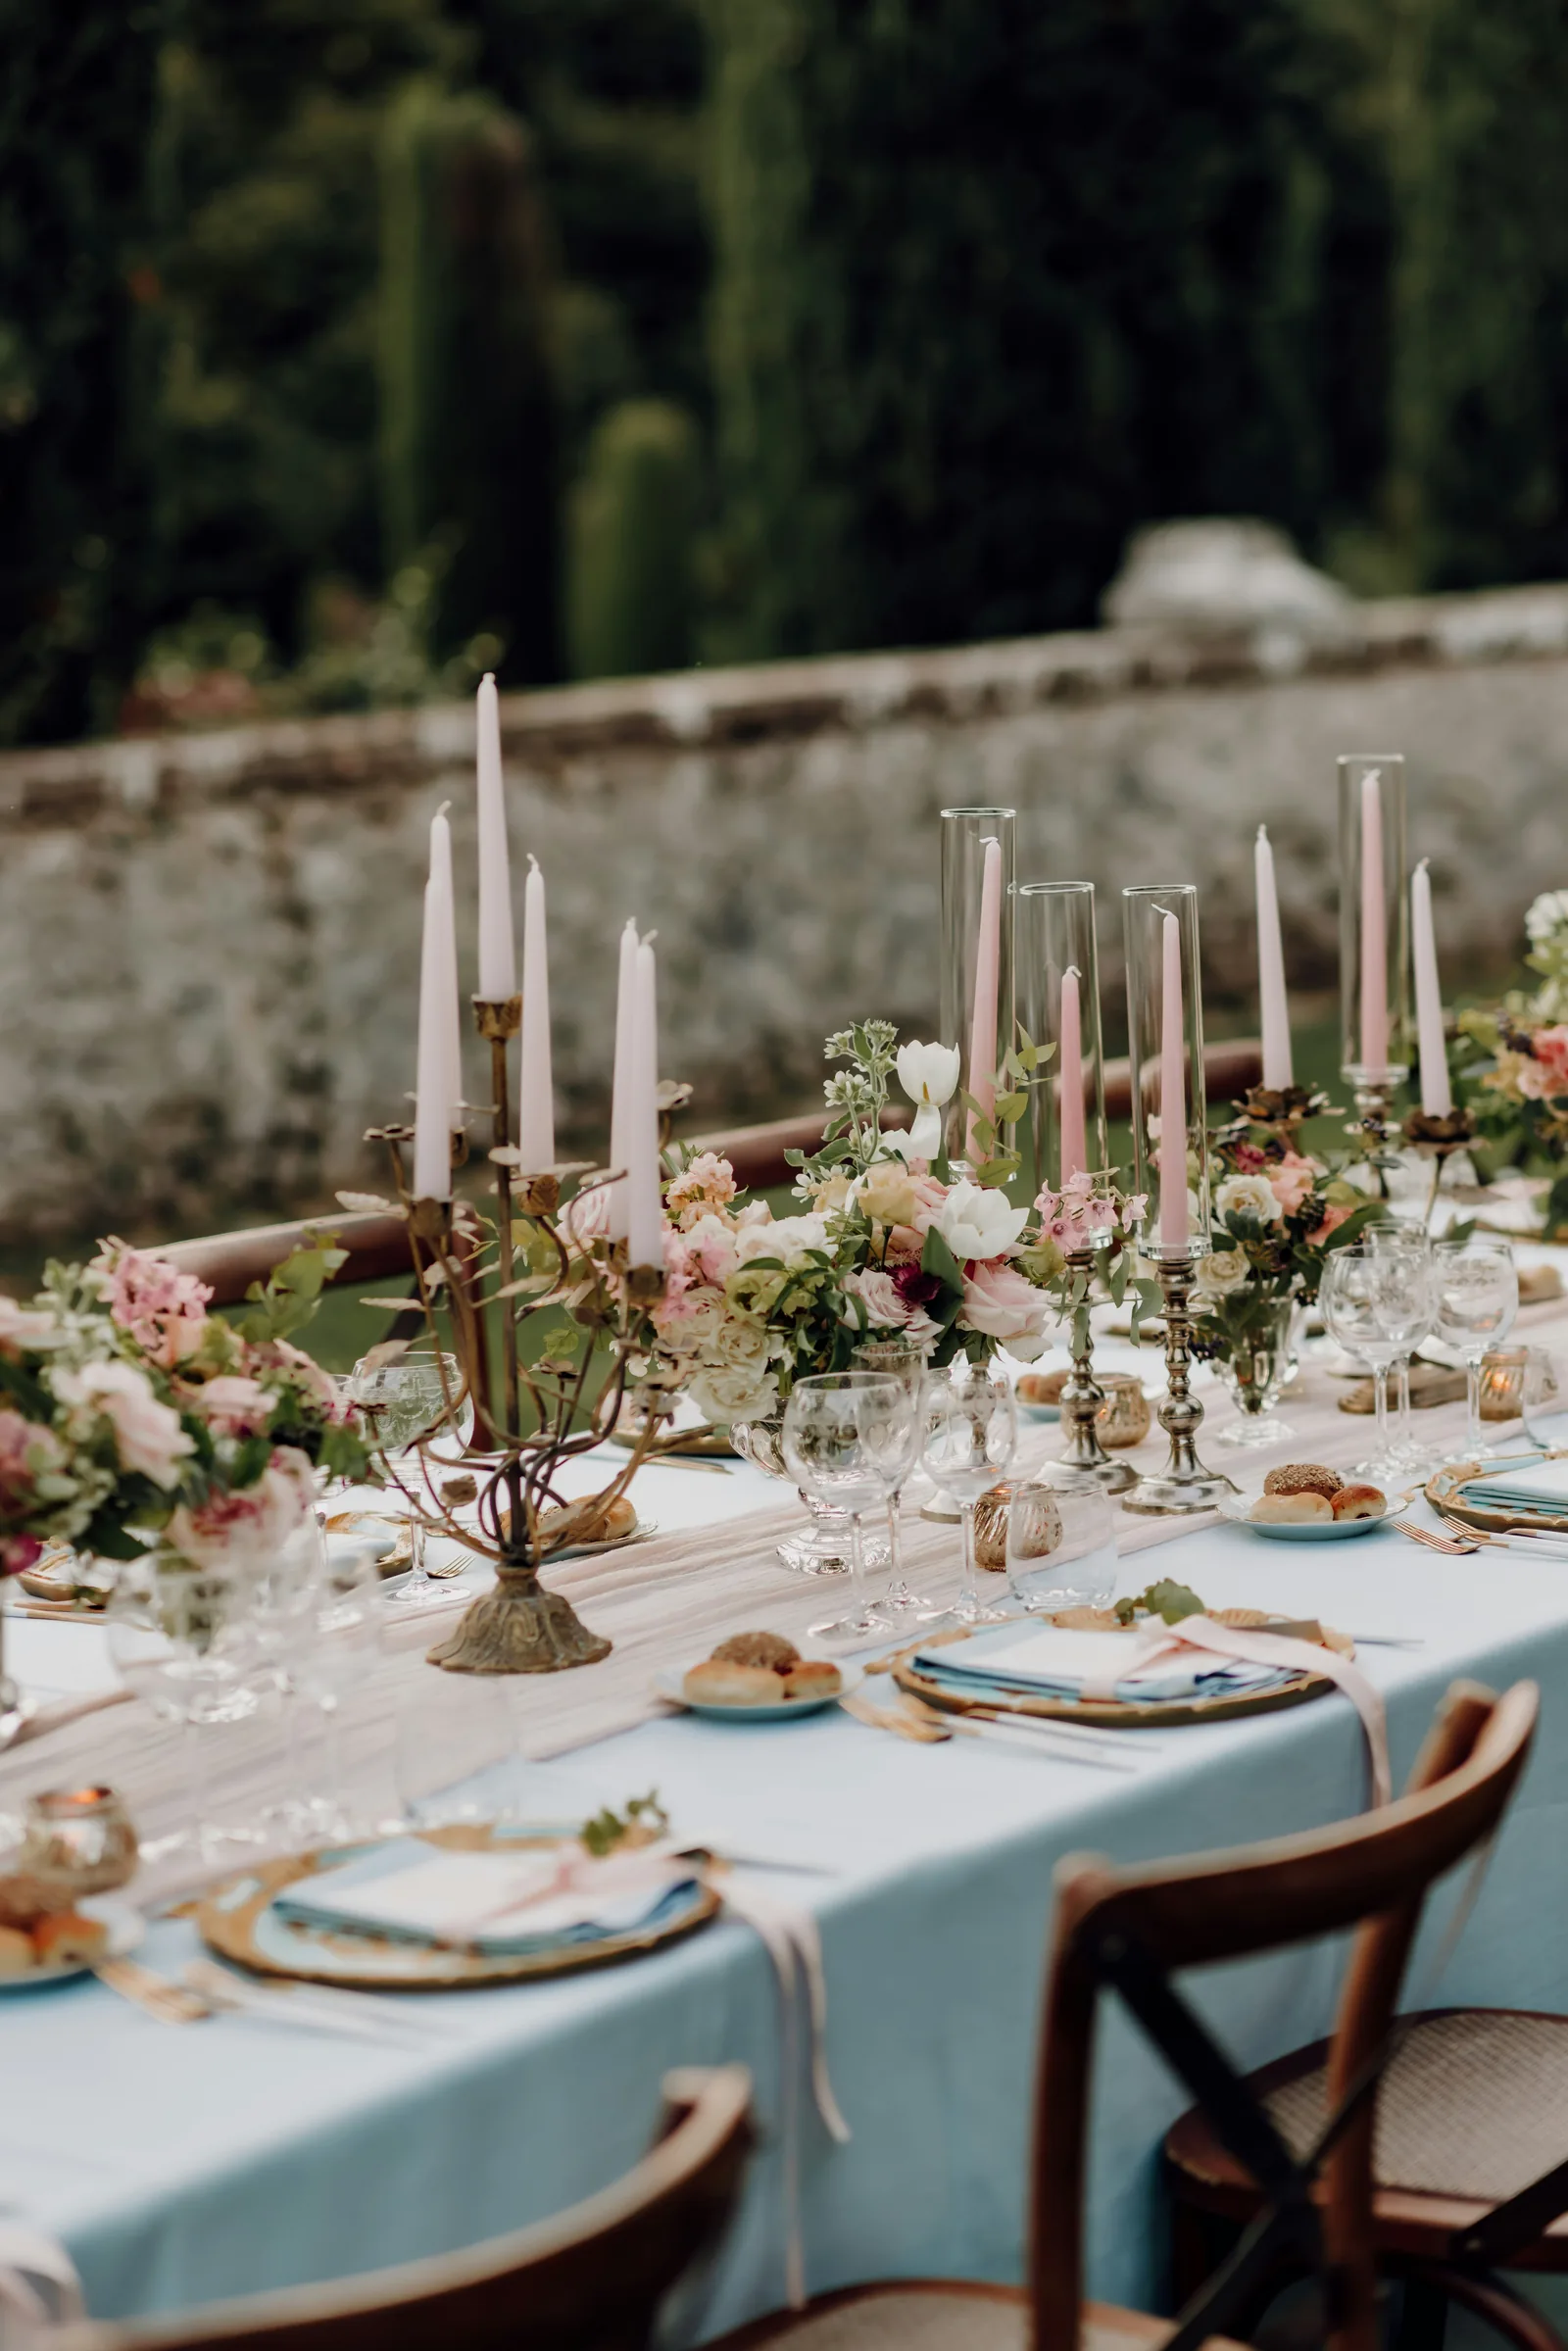
Gold Coast event house on the old du Pont estate, run like a luxury hall.
Alfred I. du Pont built this house in 1918 and called it White Eagle. It has been renamed twice since, survived a Guest family polo dynasty, and now belongs to a technology university that rents it out for weddings. That last part is the good news: you get a Gold Coast estate with a working kitchen and a staff, rather than a landmark that needs a permit and four rental trucks.
NYIT prints the two lines most estates hide, the 21% administrative fee and the adult guest floor, and then stops short of a per head rate. The marketplace site fees are seasonal and steep at the top end. None of them say whether the $25,000 starting total includes them. Note that the FAQ's 300 seat maximum is well above what two marketplaces allow, so get the seated number for the ballroom with a dance floor in. Whether sales tax lands on the 21% as well as the food is the last thing to confirm.
We read the mansion's FAQ, weddings page and three style pages on the NYIT site, then The Knot, WeddingWire and Zola. Checked September 2026. First party means the venue’s own site or rate card; marketplace means The Knot, WeddingWire, Zola, Wedding Spot or similar. Nothing here is averaged or estimated.
The mansion is owned and operated by New York Institute of Technology; capacity conflicts between its FAQ and the marketplaces, and no Wedding Spot listing exists.
Thomas Hastings designed it and it cost $1.1 million in 1918 dollars. In 1926 Frederick and Amy Phipps Guest bought the estate and renamed it Templeton. Two years later Amy Guest had the marble entry hall and staircase pulled out of her parents’ Fifth Avenue residence and installed here, which is why the first thing you walk into feels like it came from a different building. It did.
The house passed to her son Winston Guest, the polo player, in 1959. New York Institute of Technology bought it from the family in 1972 and renamed it for Alexander P. de Seversky, the Russian-born aviator and aircraft designer. The mansion’s own history page tells this straight, including the thirteen European country-style bedrooms and parlors originally done by Charles of London.
The mansion’s own FAQ publishes a range, “a minimum of 50 and a maximum of 300 adult guests”, and its floor plan page publishes a room-by-room chart. The venue’s Cvent listing adds square footage, and reading the two together changes what the word “300” means here. The venue’s Cvent listing does, and it is worth reading closely because it changes what the word “300” means here. Total event space is listed at 6,815 square feet across five rooms. The Ballroom is 2,080 sq ft for 180, the Dining Room 2,013 sq ft for 144 and the Garden Room 1,000 sq ft for 100. The Terrace Room is 864 sq ft for 70, and the Library 858 sq ft for 50. The same listing gives a standing capacity of 300. The mansion’s own FAQ puts the bookable range at 50 to 300 adult guests.
So a three-hundred-person wedding here is a three-hundred-person wedding spread through a house, not three hundred people seated in a ballroom. The largest single room seats 180 by that listing, and NYIT’s own floor plan drops the Ballroom to 150 once a dance floor goes in, which is every wedding. If you have a 250-person guest list and a seated dinner in mind, that is the first thing to raise on the tour, before anyone shows you the staircase.
The mansion names its ceremony spots individually, which is more useful than the usual “indoor or outdoor” shrug. The Linden Tree is the signature one and blooms May through November, with enough shade to survive an August afternoon. The Patio sits on the west side over the lake. The East Lawn puts the mansion itself behind you, which is the frame most photographers will push for.
The Garden Room is fully glazed, so it reads as outdoors and doubles as the rain plan. The Ballroom takes the ceremony indoors when the guest count is large and the reception is happening elsewhere in the house. Ask which of these is held for you and which is shared, and ask what the turnaround looks like if the ceremony and the dinner want the same room.
They sell weddings in three shapes. Traditional is cocktail hour, seated dinner and a dessert café. European moves dinner and dancing into the ballroom or dining room and closes with a European dessert café. Gatsby is a mansion-wide cocktail party with chef-attended stations and open bars in multiple rooms. Gatsby is the format the standing-capacity number was written for. If you want the estate to feel full rather than sectioned, that is the one to price out first.
For comparison with the rest of the Gold Coast estates, the distinction that matters is whether a house comes with a kitchen. This one does, the mansion says its own culinary team prepares every menu item in-house, with outside caterers allowed only where its kitchen cannot produce the cuisine you want.
The castle. Formal gardens, the famous staircase, weddings run in-house.
Singer-fortune Oakdale mansion running grand weddings with in-house catering.
County-owned harborfront mansion with a boathouse, catered by its exclusive operator.
The old Guggenheim castles on the Sound, booked park-style with approved caterers.
State arboretum with a Tudor hall in the middle, permits and caterers required.
Westbury House and its famous gardens, the raw-estate route with the biggest payoff.